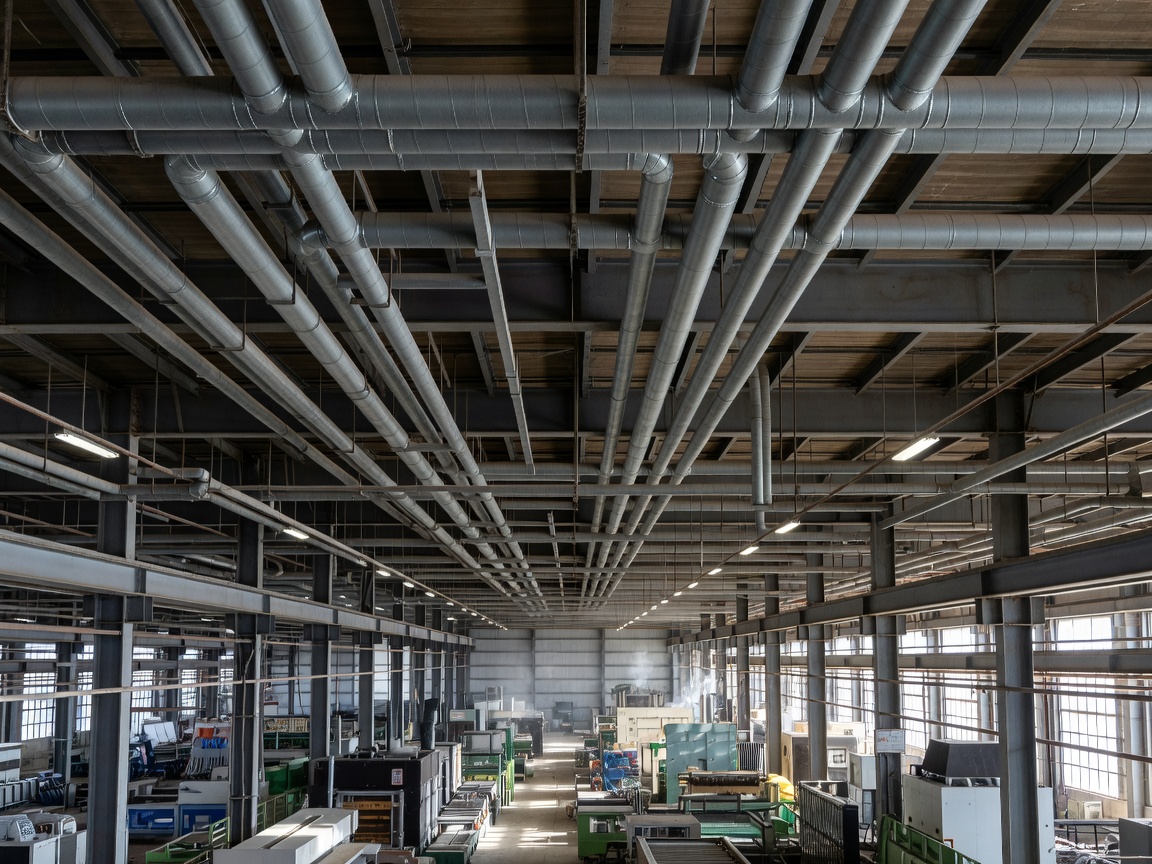
Factory Ventilation Architecture
Let's be honest, industrial spaces don't clear their own air. Proper factory ventilation requires precise calculation of airflow pathways, extraction rates, and equipment placement to ensure consistent atmospheric quality.
The Dynamics of Industrial Ventilation
Moving air through a 50,000-square-foot facility isn't as simple as turning on a few roof fans. It's an architectural challenge. When you're dealing with heat loads, machinery exhaust, and general occupational comfort, you have to understand exactly how fresh-air movement interacts with factory layouts.
Effective industrial ventilation relies on a balance between supply and extraction. If you pull too much air out without replacing it, your building runs under negative pressure—making doors hard to open and drawing in untreated air through every crack. Conversely, pushing too much air in creates positive pressure that can force contaminants into clean zones.
Ventilation Zoning and Layouts
You can't treat a varied production floor as a single block. We look at ventilation zoning. This means mapping the facility into discrete atmospheric sectors based on their function. A clean assembly area requires entirely different airflow pathways than a heavy machining sector.
- High-Heat Zones: Require rapid thermal extraction to prevent localized temperature spikes.
- Contaminant Zones: Need negative pressure relative to surrounding areas to contain airborne particles.
- Clean Zones: Maintained under slight positive pressure using filtered air to keep dust out.
Ductwork Geometry and Equipment Placement
The physical routing of your ductwork plays a massive role in system efficiency. Sharp bends, sudden expansions, and excessively long runs create static pressure drops, meaning your fans have to work harder—and consume more energy—to move the same volume of air.
When planning equipment placement, we prioritize the shortest, straightest pathways possible. Air-handling units are positioned to minimize ducting, while extraction grilles are located as close to the contaminant source as physically allowable without interfering with overhead cranes or forklift routes.
Practical Planning and Maintenance Considerations
Even the most perfectly designed ventilation layout will fail if you can't reach it to maintain it. When we engineer airflow pathways, we simultaneously map out the maintenance access. Filters need changing, fans need bearing checks, and ductwork needs periodic cleaning. If your extraction unit is suspended 40 feet in the air directly over a critical machine that runs 24/7, servicing it becomes a logistical nightmare.
Planning ahead for these operational realities saves considerable downtime. If you're currently struggling with uneven temperatures, stagnant air pockets, or excessive dust accumulation, it's likely an issue with your foundational ventilation architecture. We recommend reviewing your filtration setup in tandem to ensure overall system synergy.
Ready to rethink your factory's airflow?
Our engineering team is ready to analyze your current layout and propose targeted ventilation improvements.
Contact Our Engineers